Subscribe to our Newsletter
Signup for our monthly newsletter to get the latest news, updates and amazing offers delivered directly in your inbox.
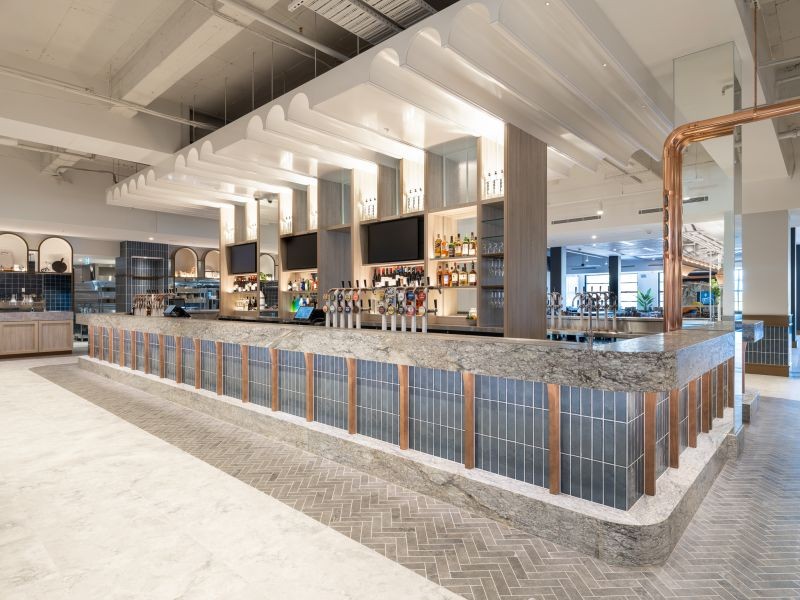
The refurbishment of Central Coast Leagues Club has created a brighter and more contemporary hospitality destination that responds to its prominent waterfront setting. Designed by Altis Architecture, managed by Colliers and constructed by Belmadar, the redevelopment delivers a collection of welcoming social, dining and entertainment spaces for members and guests. The Haron Robson & Lightmatters team played an instrumental role in this transformation.
Haron Robson and Lightmatters provided lighting design services for the refurbishment, including internal areas, the external façade and the roof terrace. Our involvement commenced with a detailed site survey and project briefing to assess the existing installation, operational requirements, staging constrainst and available budgets.
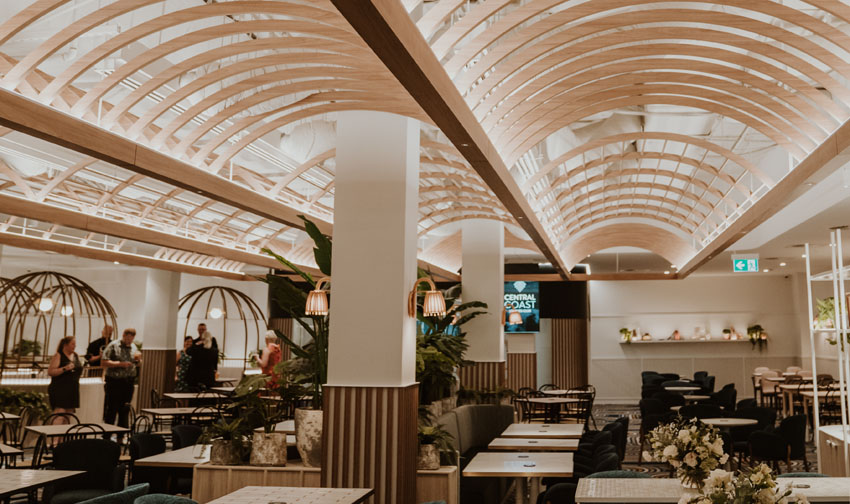
Working closely with the wider design team, we developed lighting strategies and reviewed control system options to complement the open planning, natural light and material palette of crisp whites, blues, natural stone and warm timber. The lighting approach was tailored to establish a distinct atmosphere within each space while maintaining visual consistency throughout the venue and create an engaging experience from daytime dining through to evening entertainment.
Haron Robson's approach not only aligned with the club's new brand identity but also significiantly elevated the overall member experience,
showcasing our ability to integrate technical and creative lighting solutions in a dynamic and multifaceted entertainment environment.
At the entry and foyer, the lighting establishes a welcoming sense of arrival and guides visitors into the club’s open hospitality areas.
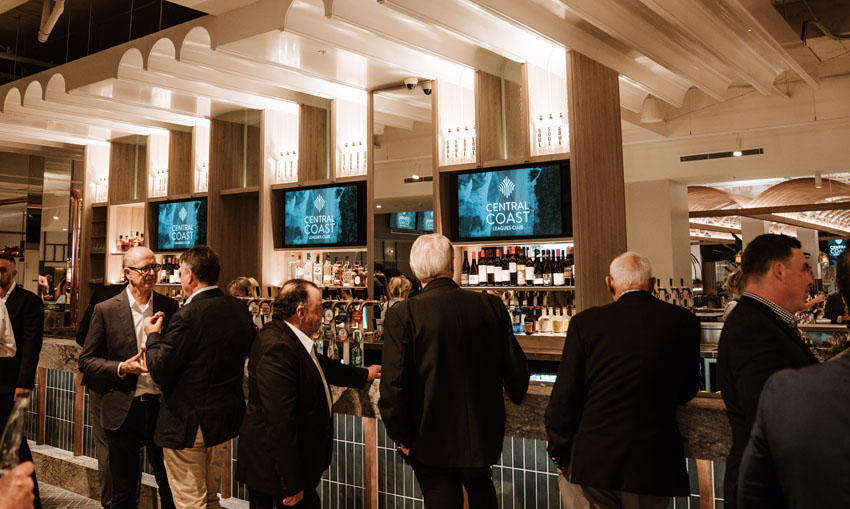
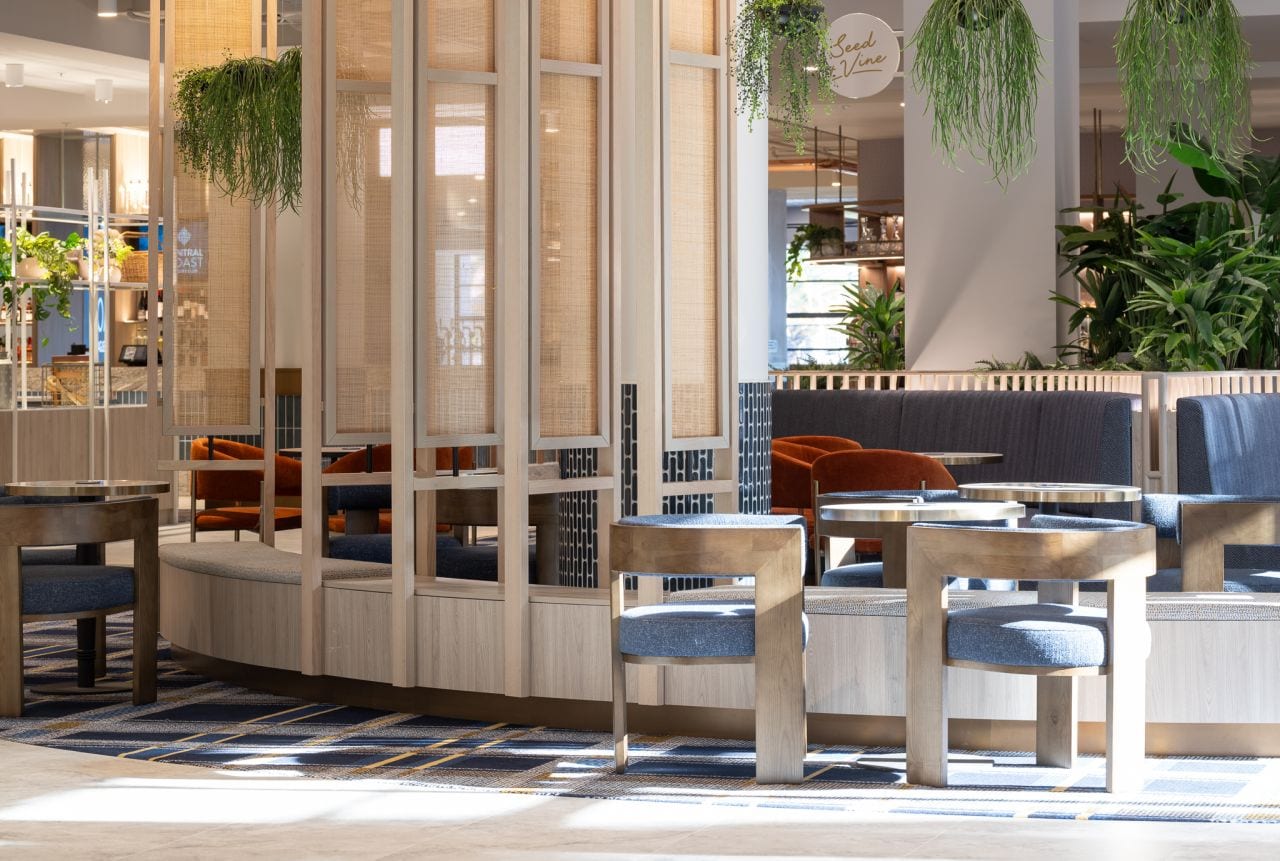
For Seed & Vine, the lighting supports the venue’s transition from a relaxed daytime café into a more intimate wine bar in the evening,
allowing its atmosphere to shift throughout the day.
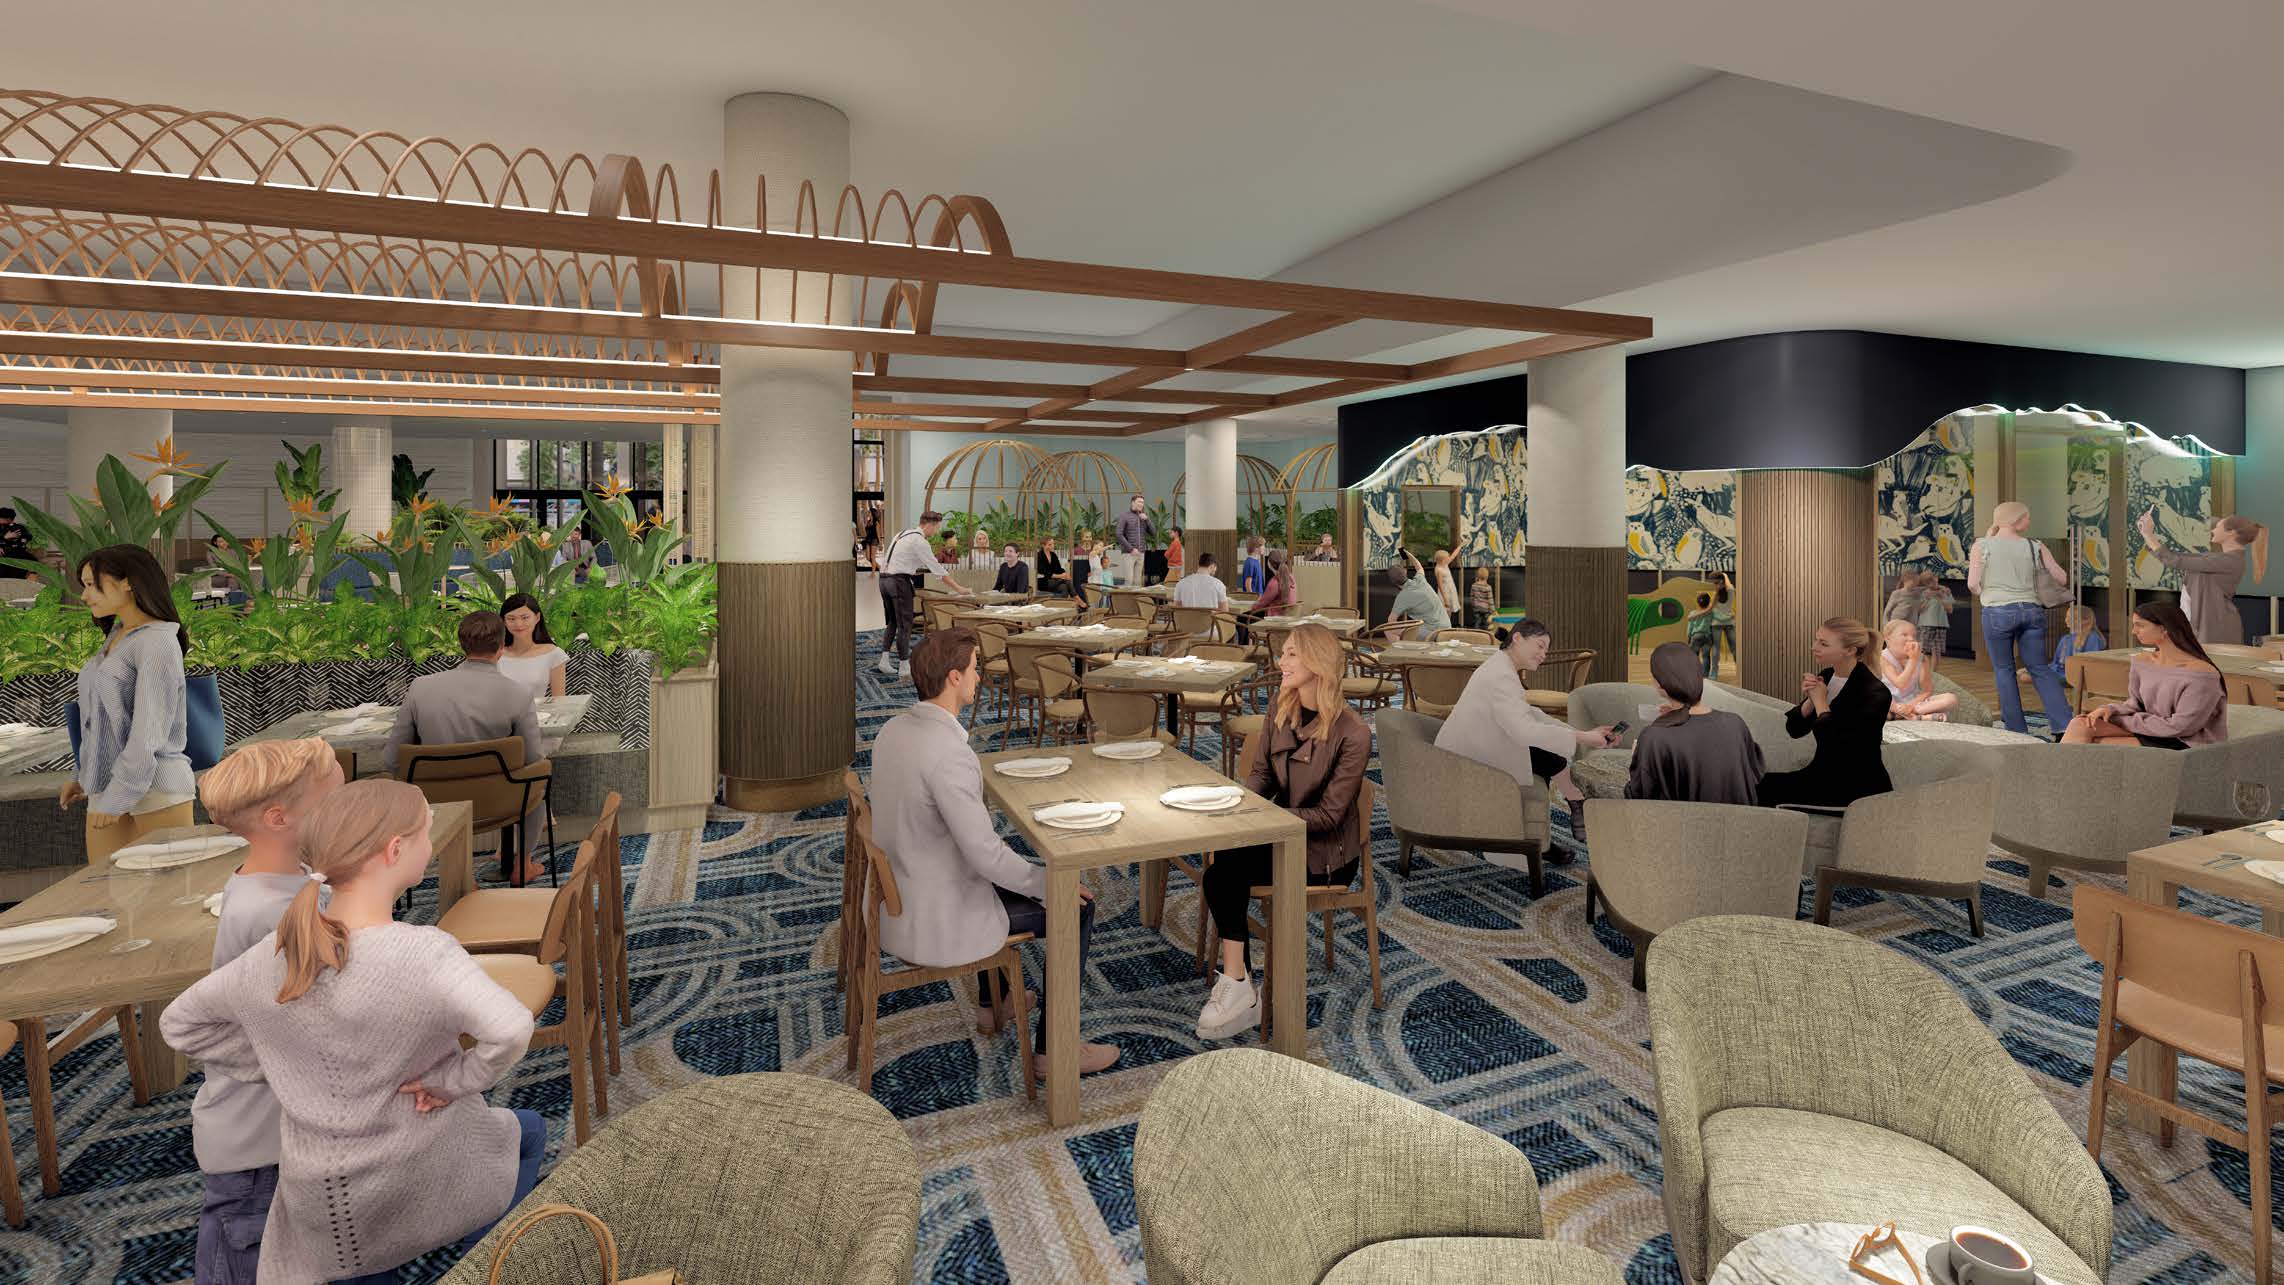
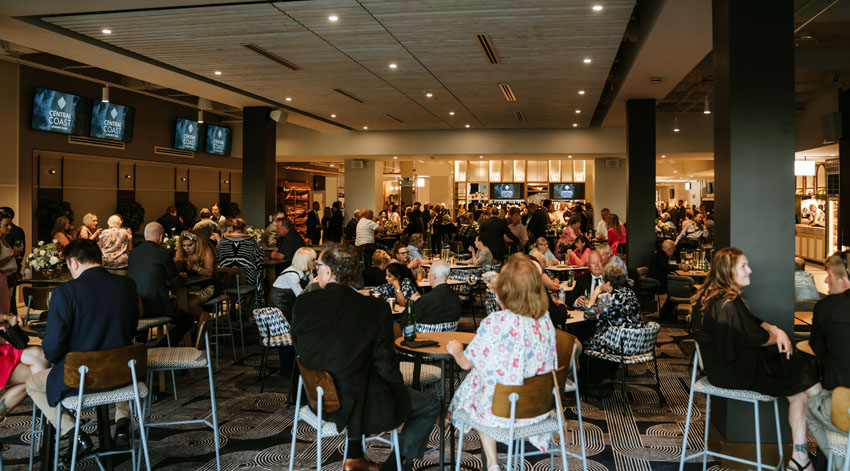
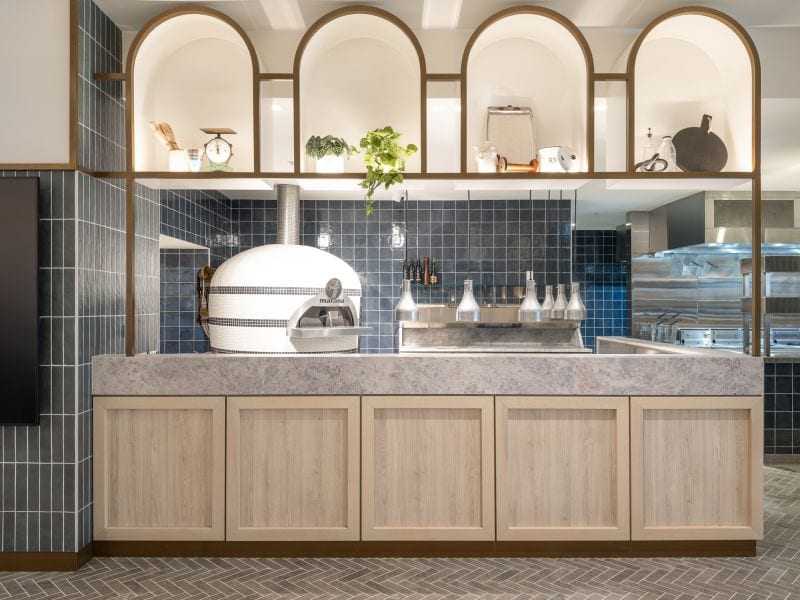
Within Wildwood Dining, layered lighting complements the expressive finishes, booth seating and custom canopies while maintaining a
comfortable, family-friendly dining environment. The children’s play area was considered as part of the wider experience, balancing
visibility with the warmer ambience of the restaurant.
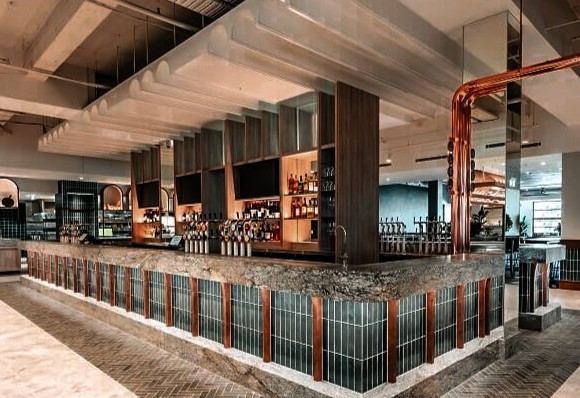
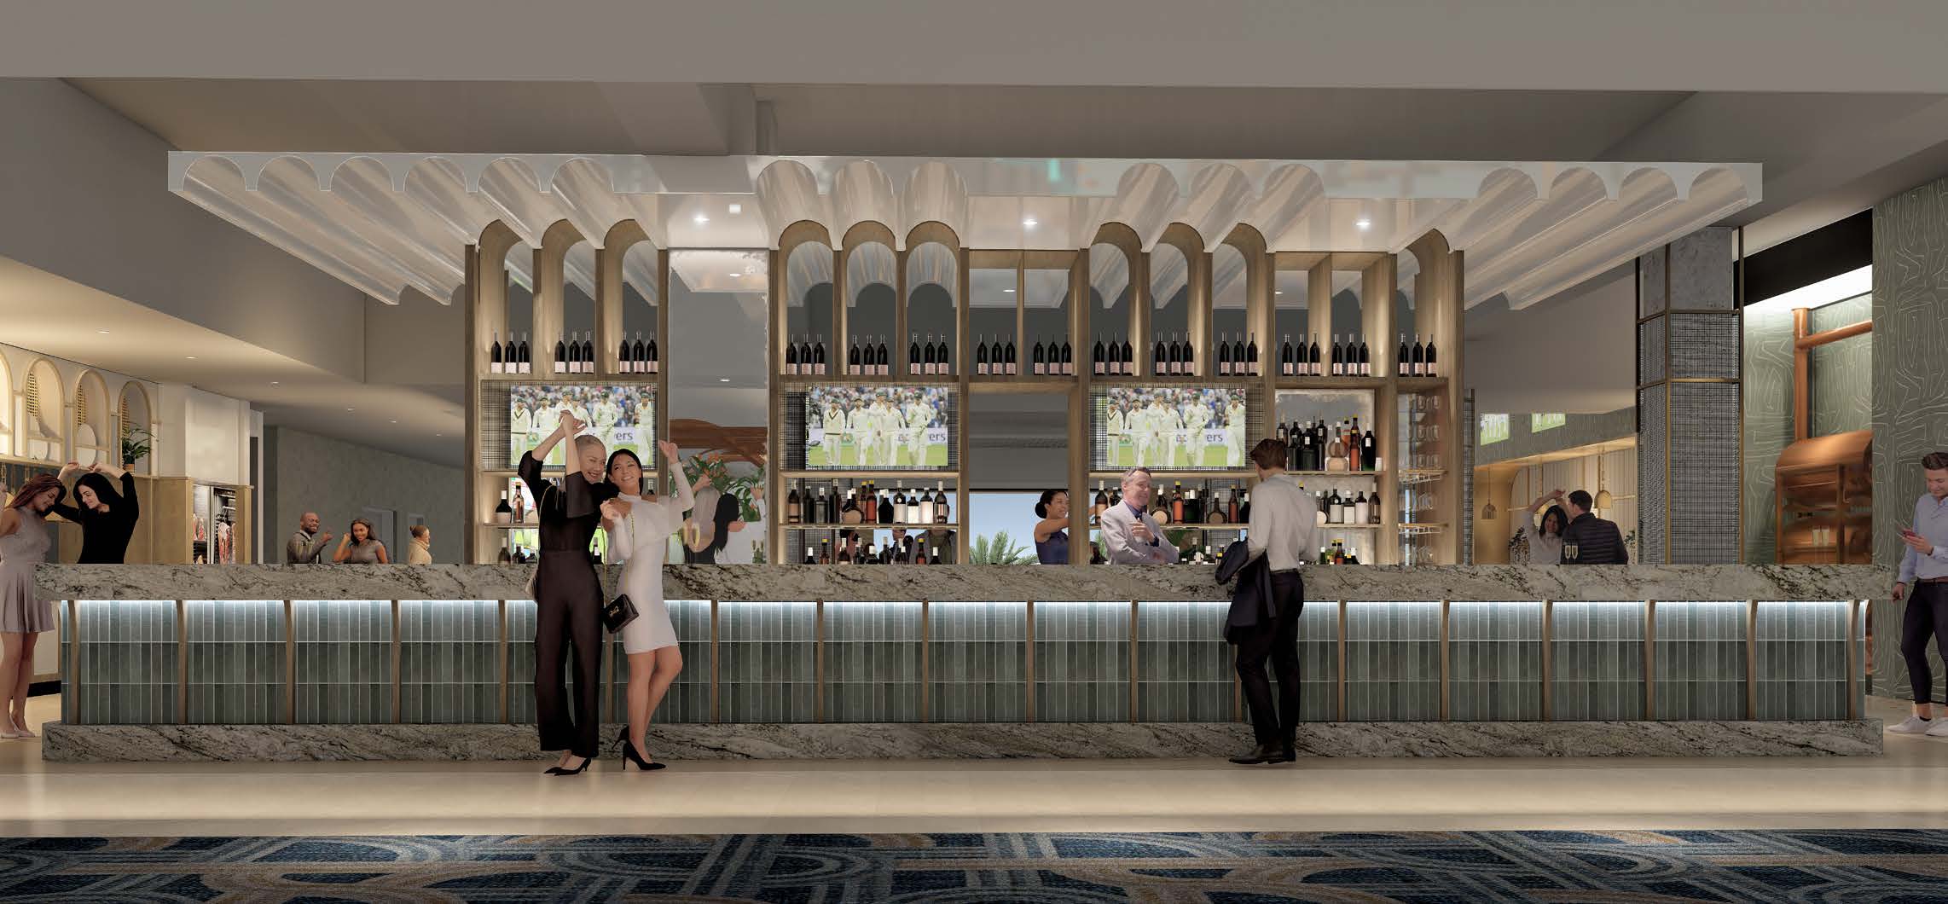
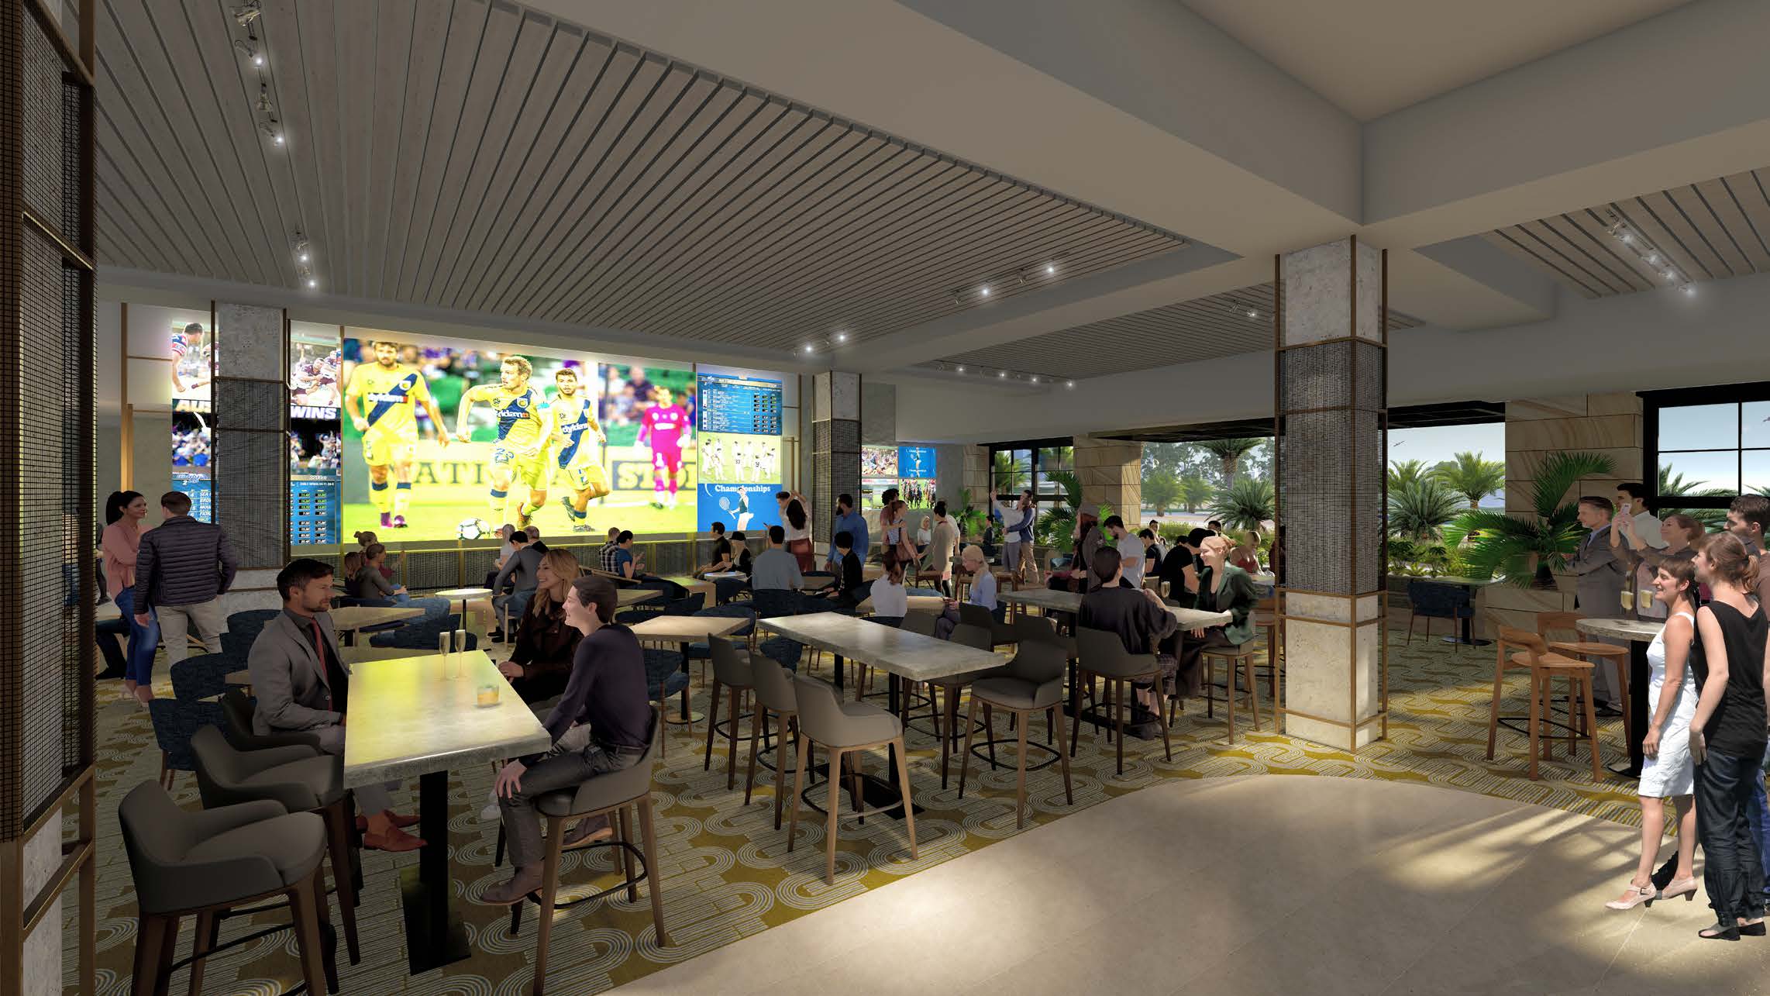
The Arena Sports Lounge uses a brighter and more energetic lighting approach suited to its lively sports-bar character. Lighting reinforces
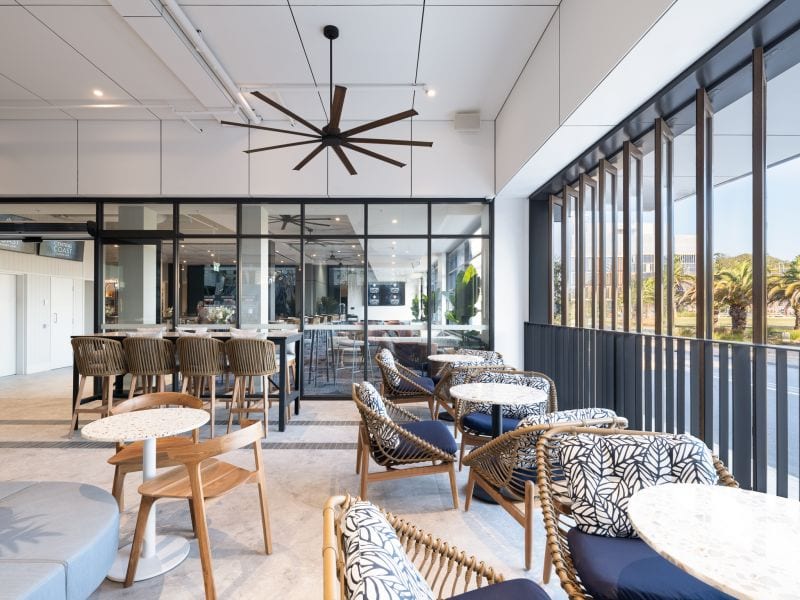
the central bar as the focal point while supporting both the indoor seating and adjoining alfresco terrace.
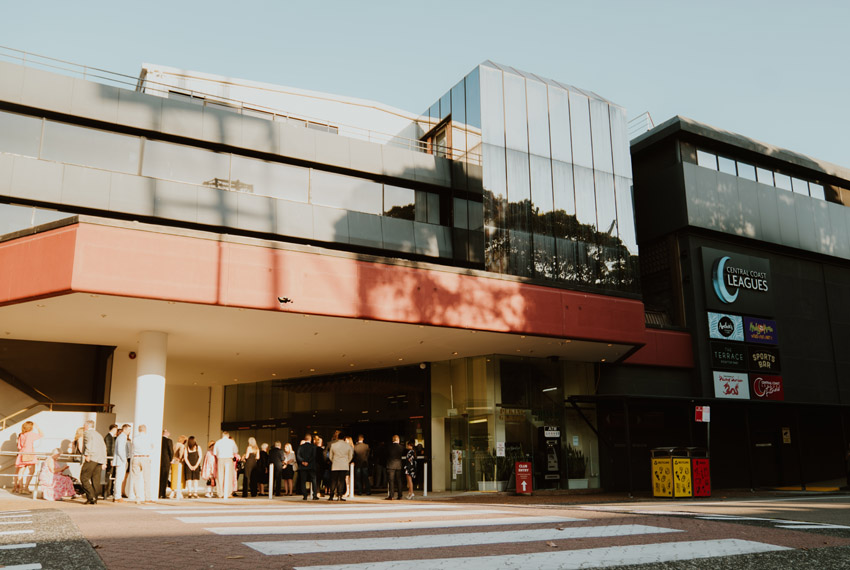
Externally, lighting to the façade and roof terrace extends the club’s renewed identity after dark and creates a consistent connection between its indoor and outdoor spaces.
More photos below, courtesy of Central Coast Leagues Club, Collier's International and Altis Architecture.
Signup for our monthly newsletter to get the latest news, updates and amazing offers delivered directly in your inbox.