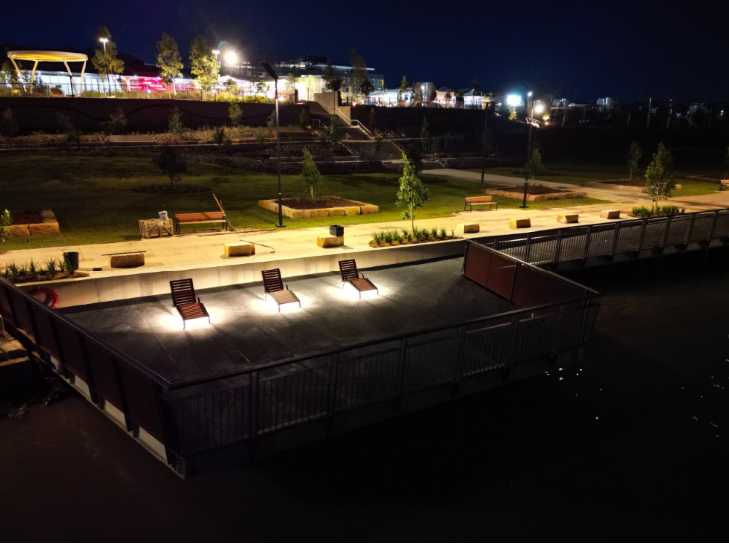
Gables Lake Foreshore
We started working on The Gables in 2016, before it was even a suburb, and now we're comissioning the places at the heart of it.
Full Article »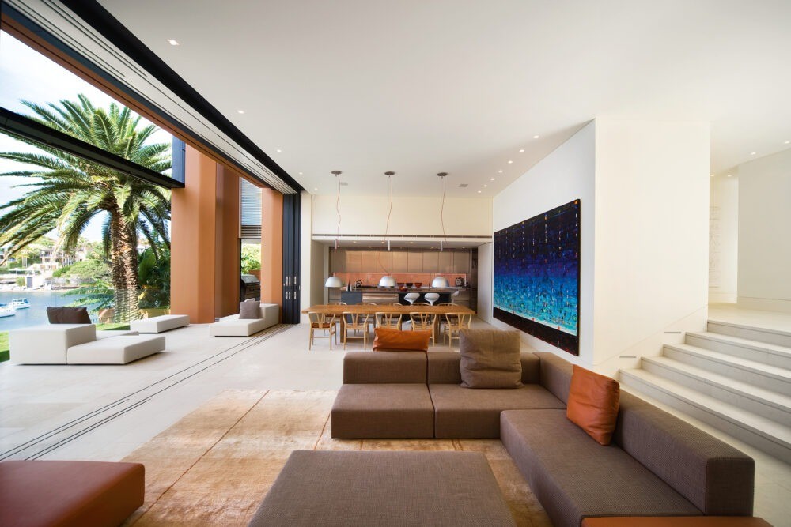
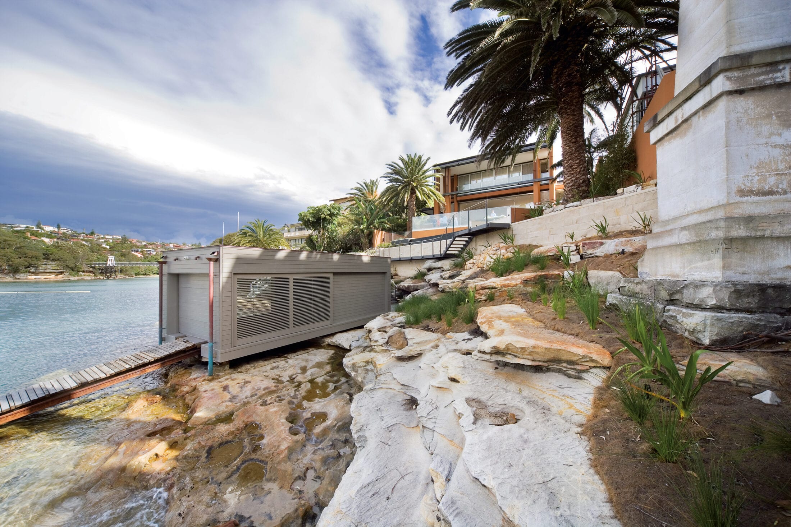
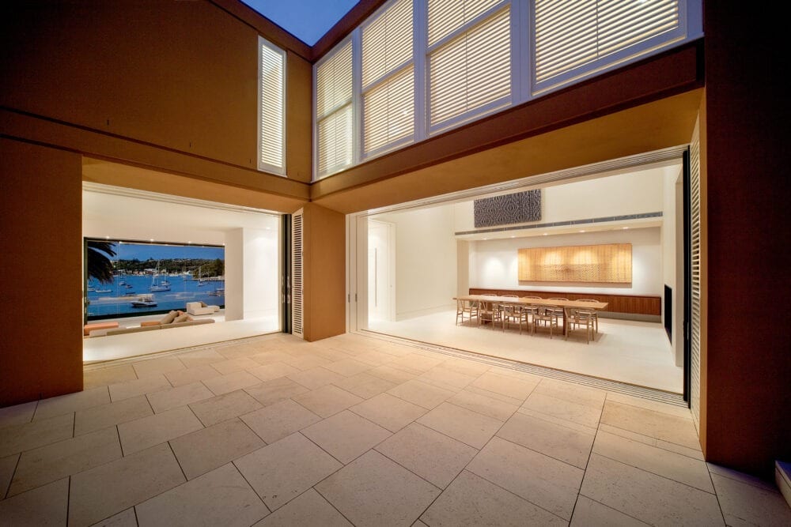
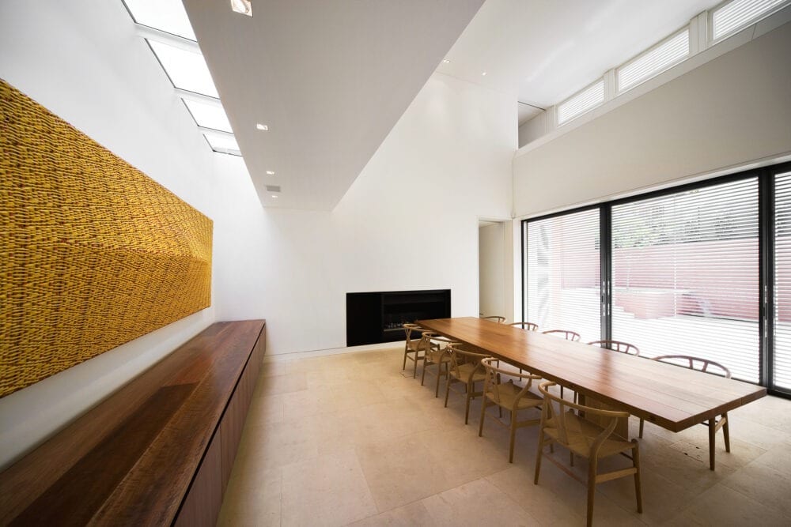
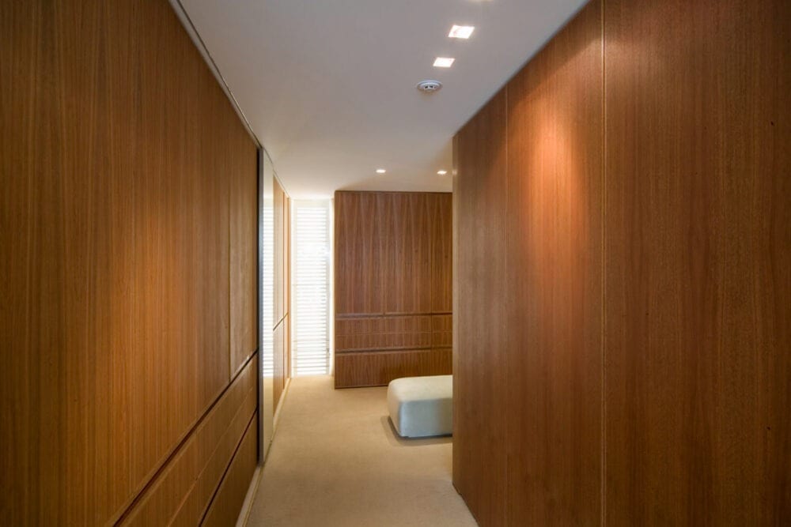
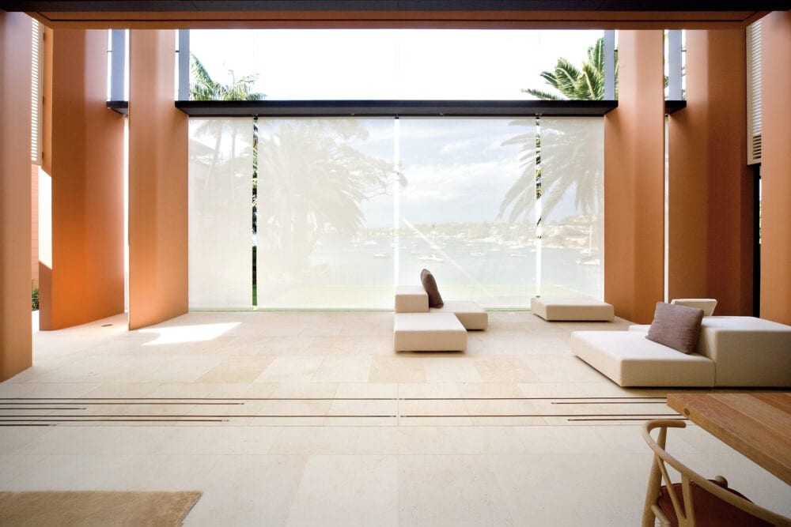
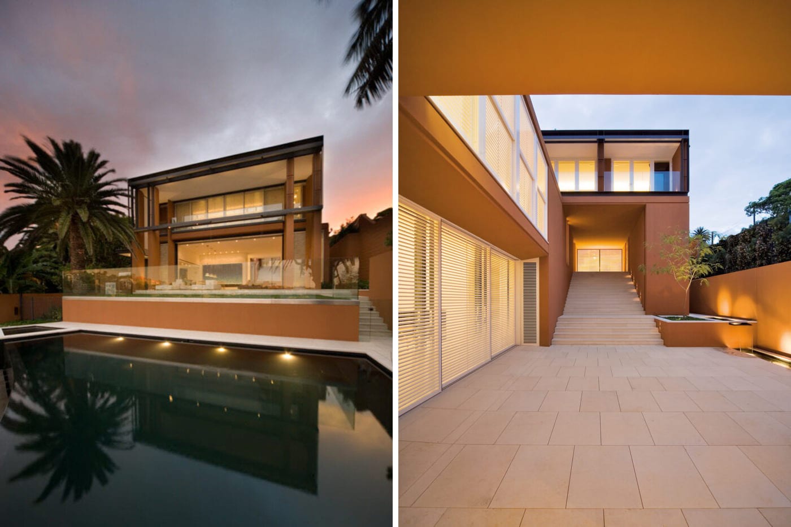
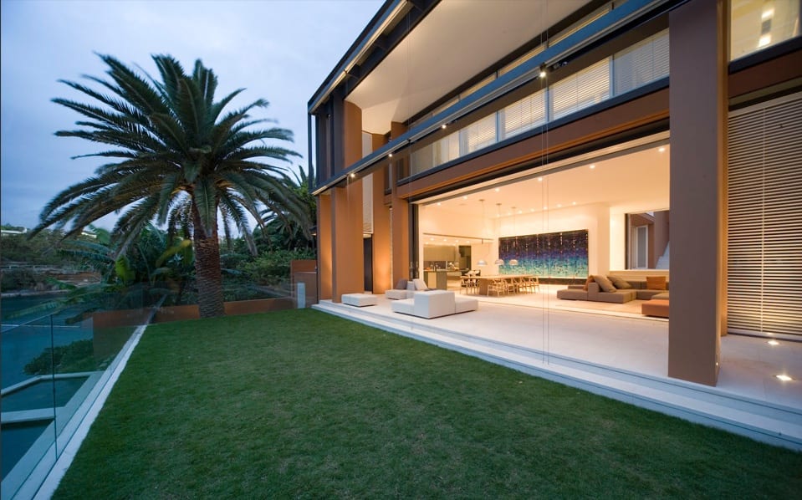
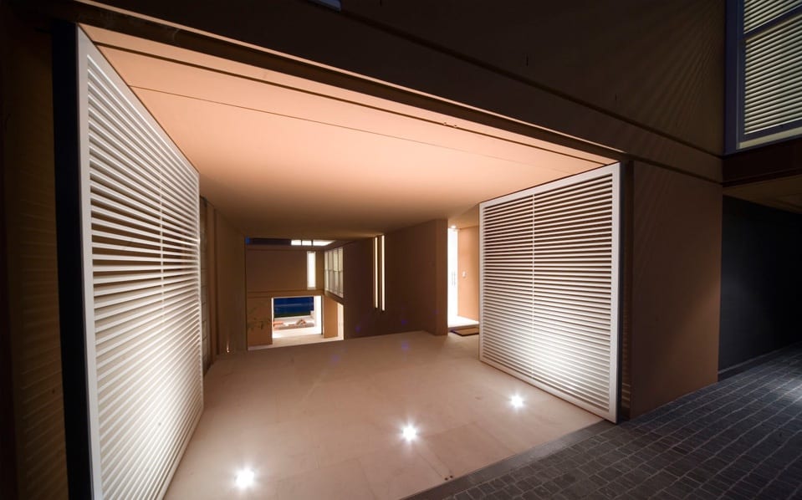
Designed by Tzannes Associates, the site for this residence gently slopes to the waterfront on Parsley Bay and is a sequence of courtyards at different levels that the natural topography of the site. View along the length of the site define circulation paths and a series of expanding and contracting volumes articulate public and private zones within the house.
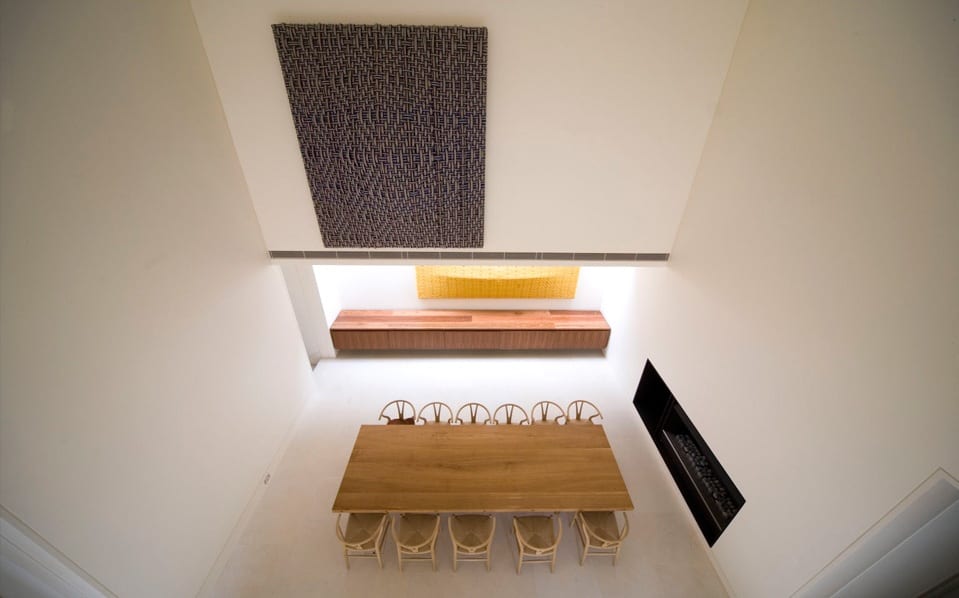
The interior furniture was designed, or selected, to complement the spatial ideas of the house and respond to the desire of the client for a casual, informal family lifestyle.
Haron Robson provided advice on electrical services, lighting and controls as well as specialist advice on artwork lighting and AV
coordination.
We started working on The Gables in 2016, before it was even a suburb, and now we're comissioning the places at the heart of it.
Full Article »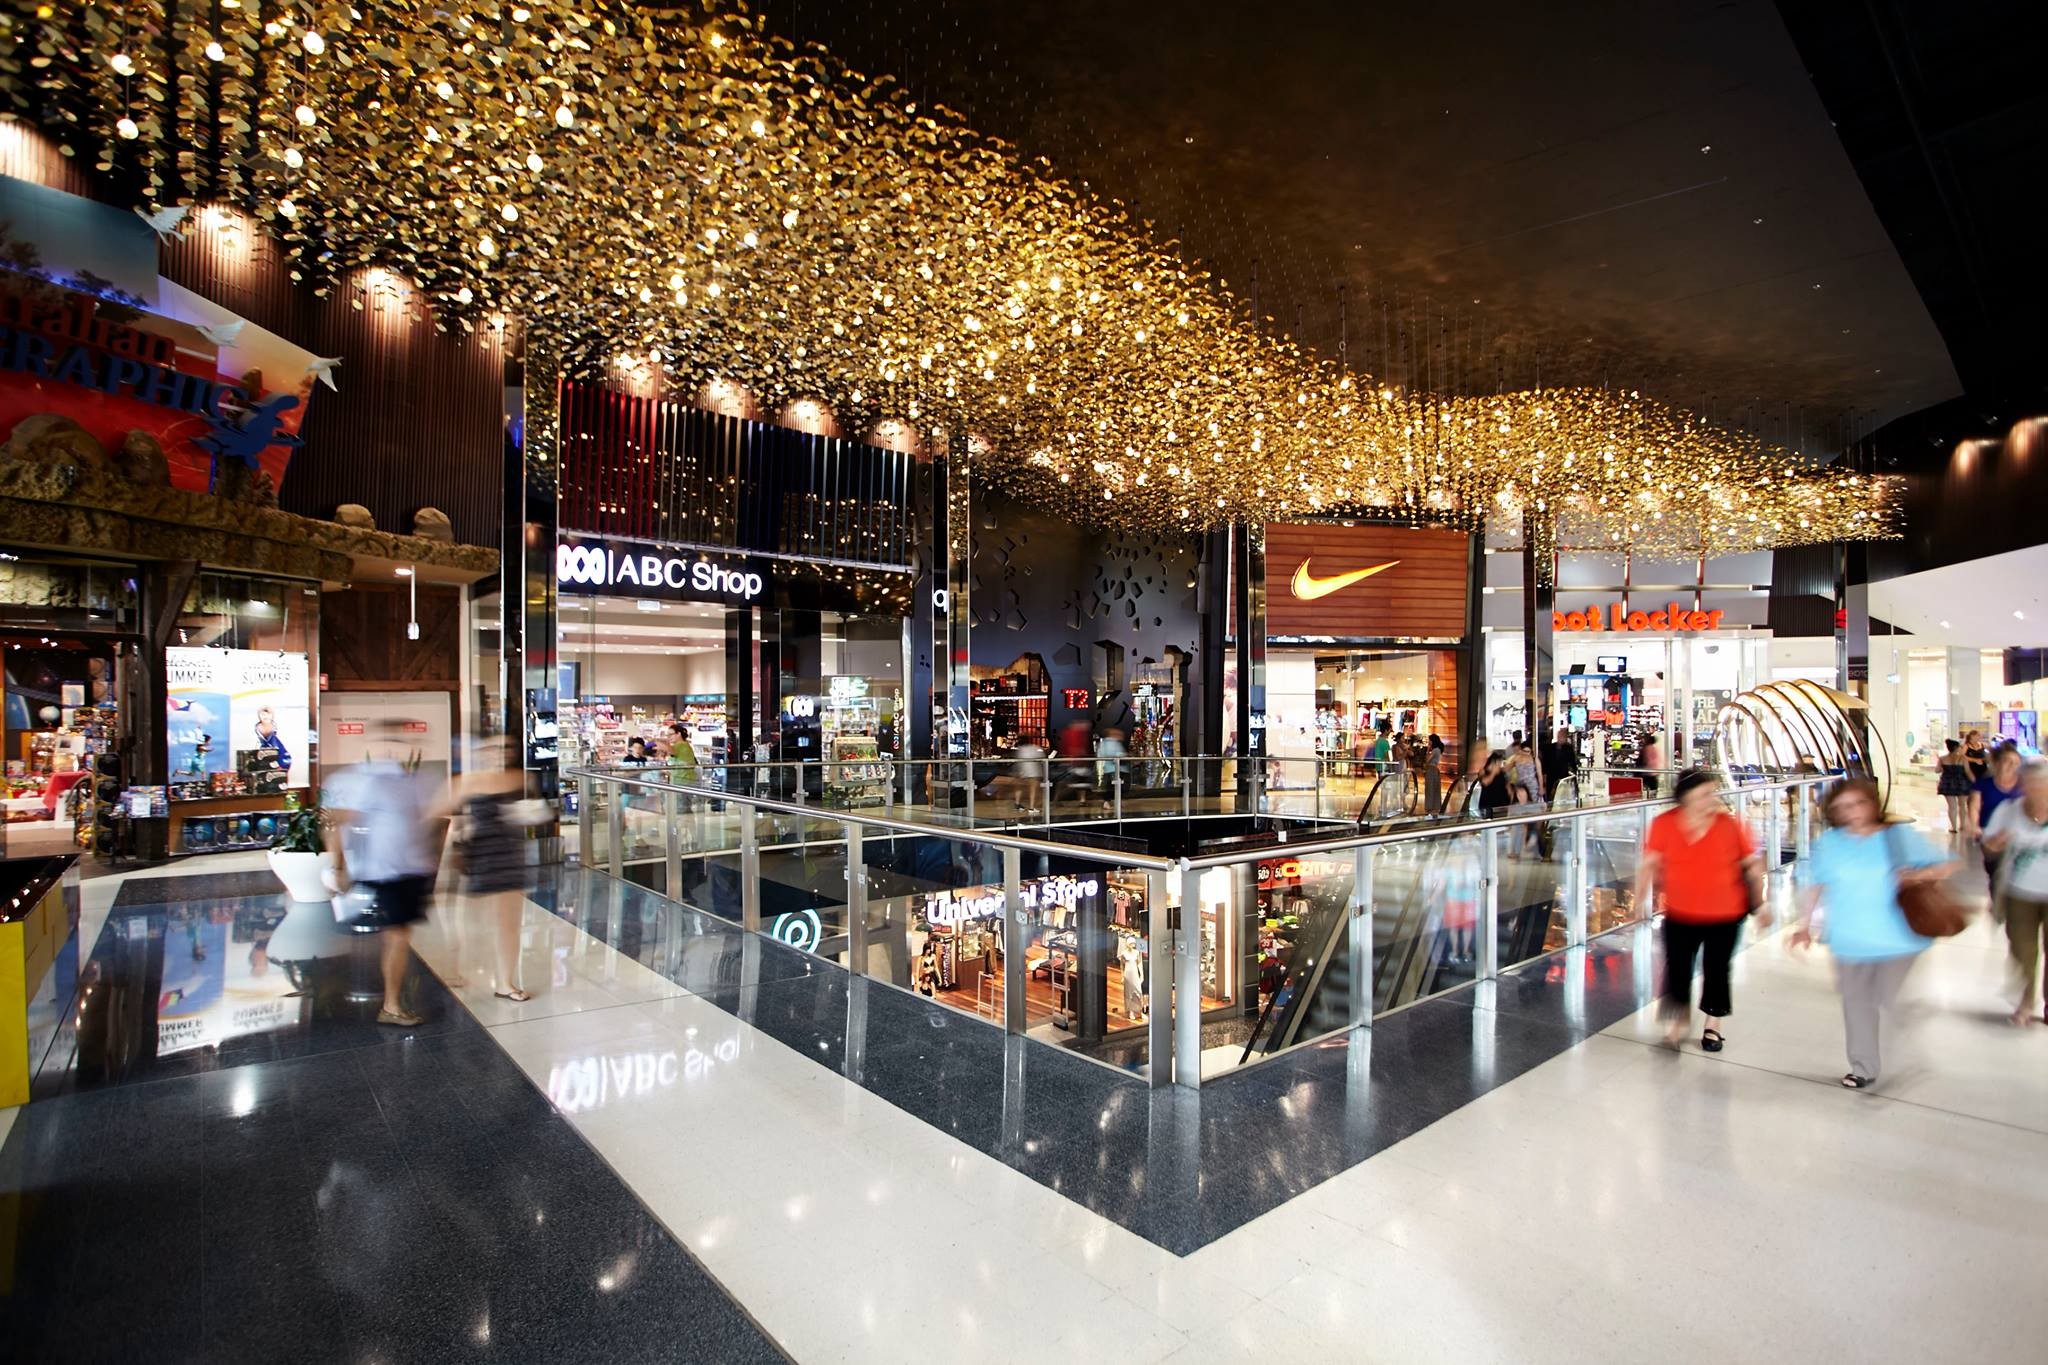
Discover the Westfield Southland lighting upgrade by Haron Robson. Specialist lighting design modernising key precincts in Melbourne's super regional shopping centre to enhance ambience and meet Westfield standards.
Full Article »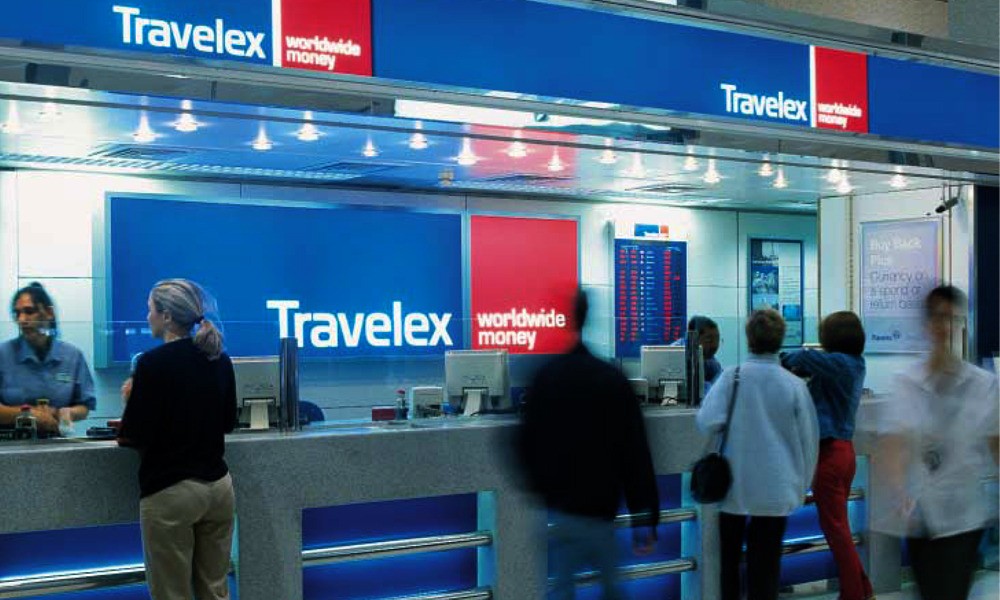
Discover Haron Robson's lighting design for Travelex outlets across Australia and New Zealand. Expertly applied to over 60 locations, our custom lighting concepts, luminaire selection and BCA certification ensure seamless shopfitting and optimal illumination.
Full Article »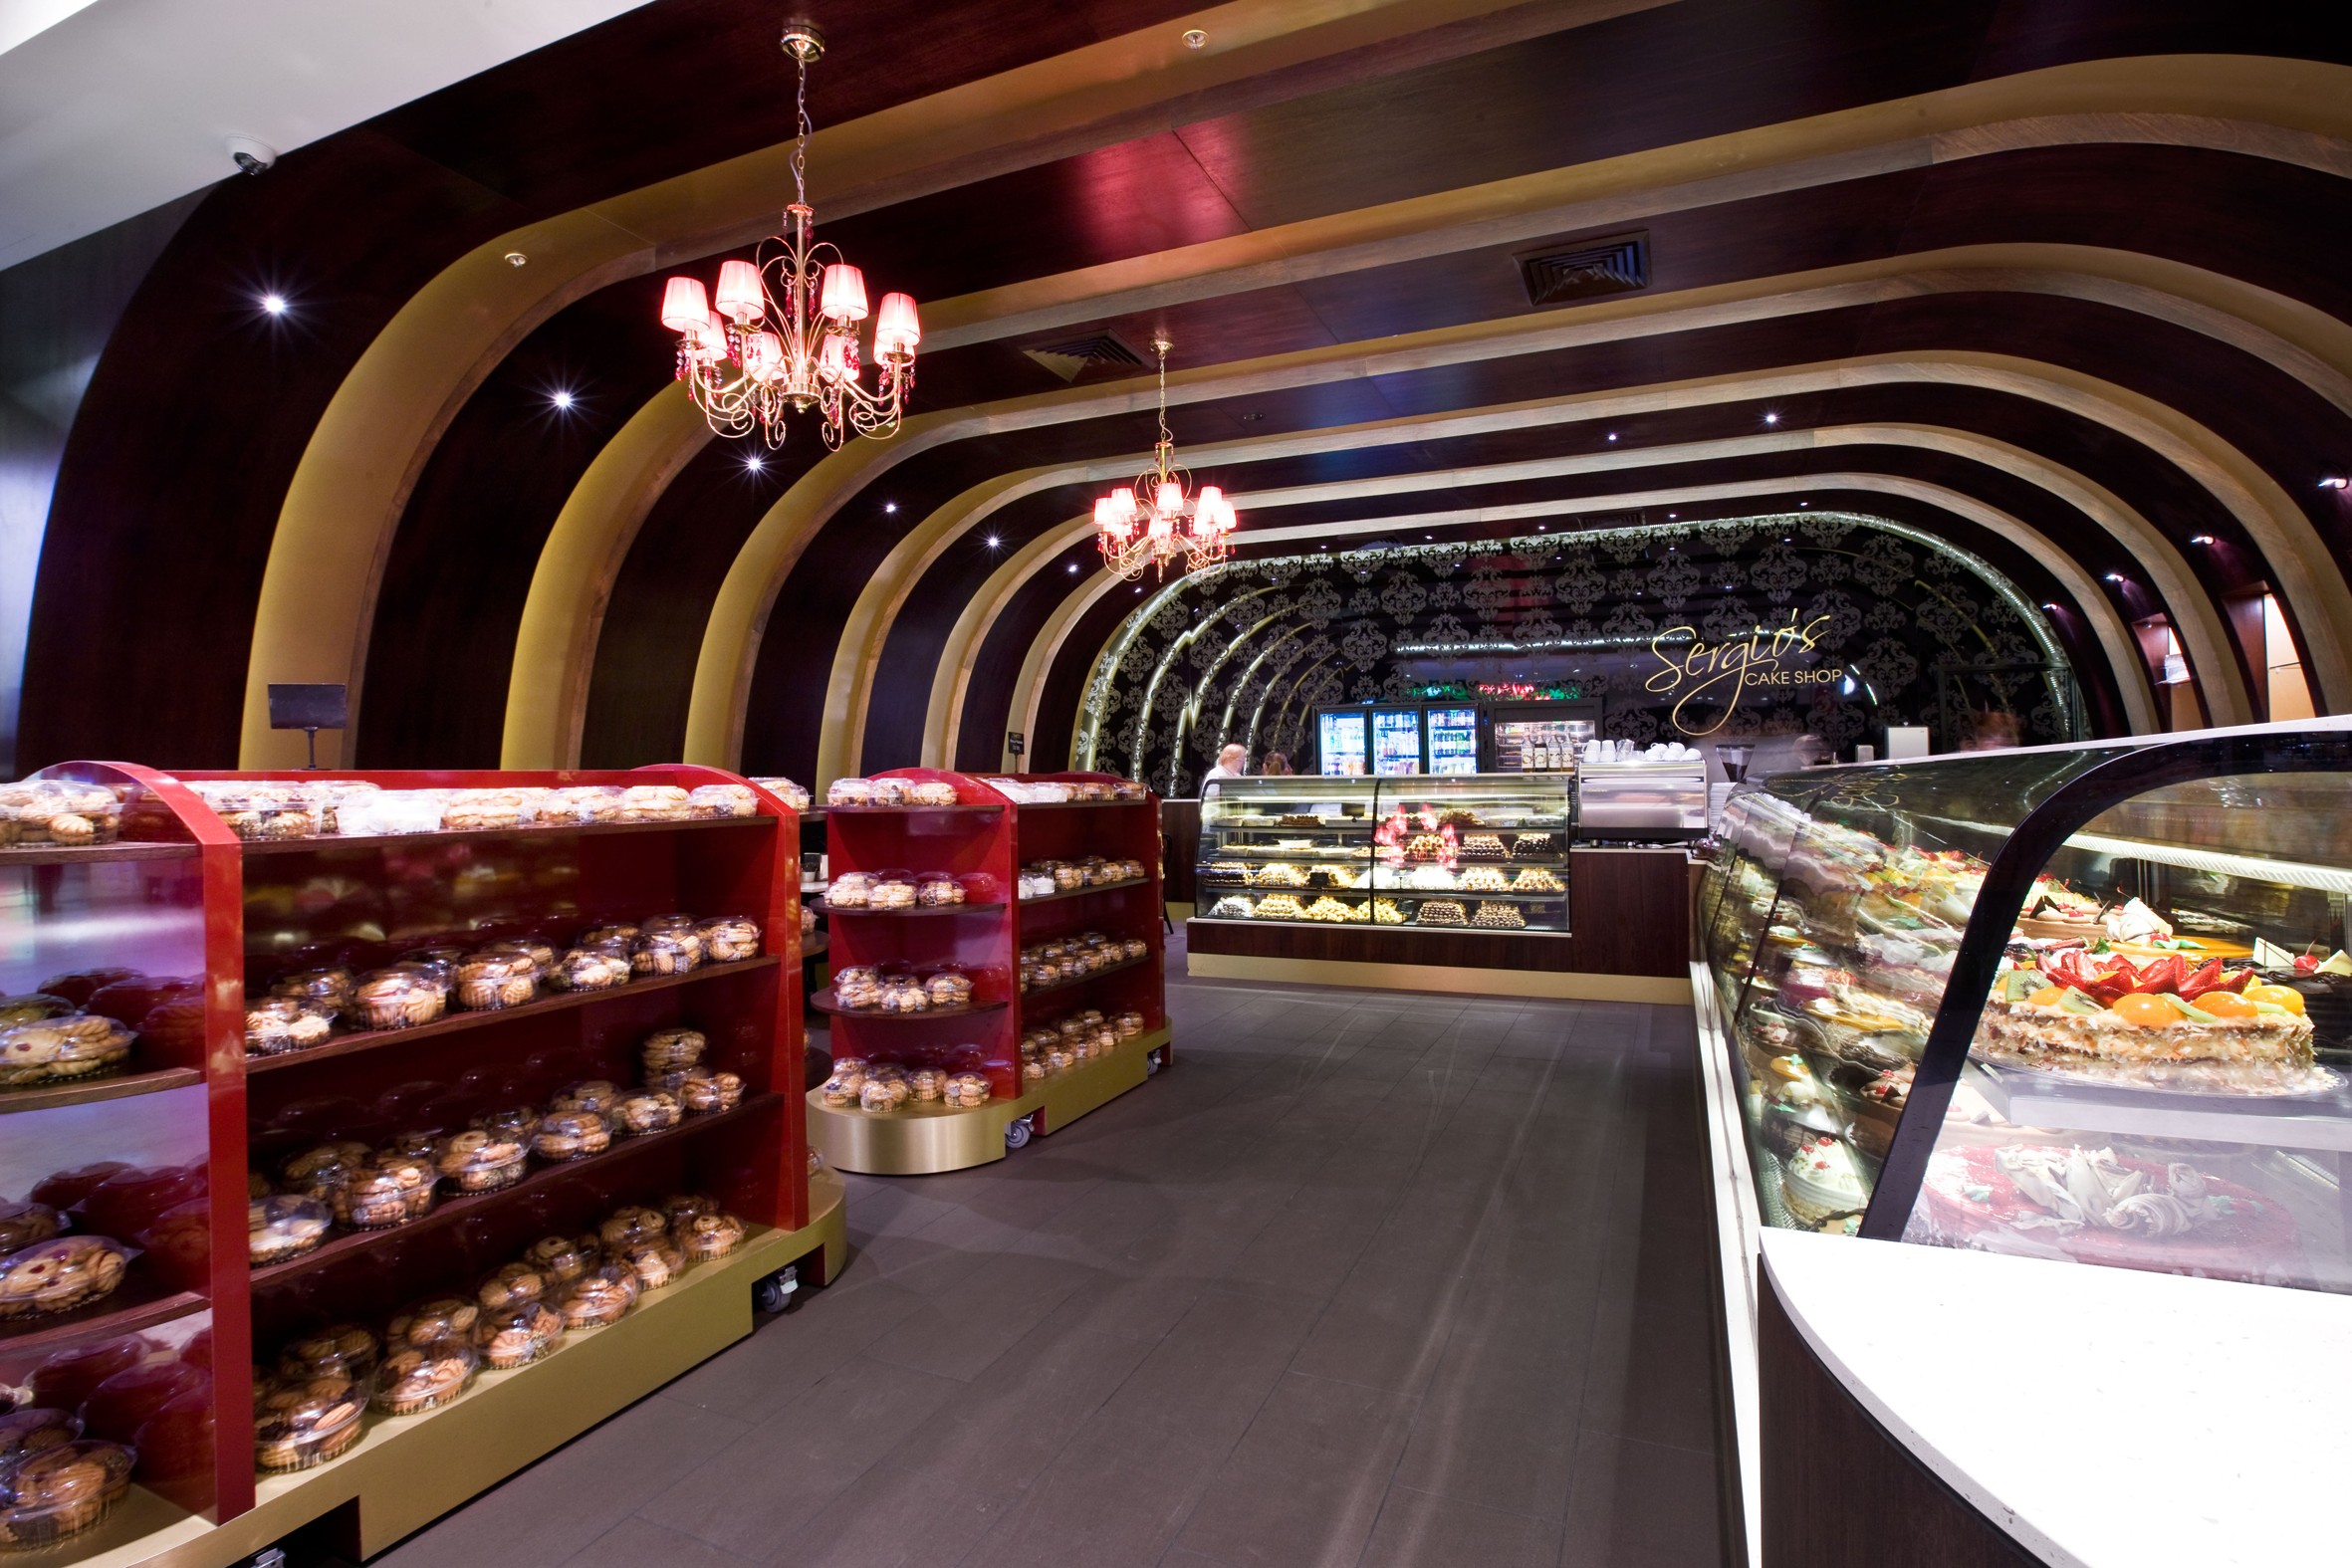
Discover the flagship Sergio’s Cake Shop in Blacktown, Sydney. Designed by Forward Thinking Design, this European-inspired contemporary interior showcases premium patisserie goods and reflects the brand's proud heritage, now rolled out as a successful franchise model.
Full Article »Signup for our monthly newsletter to get the latest news, updates and amazing offers delivered directly in your inbox.