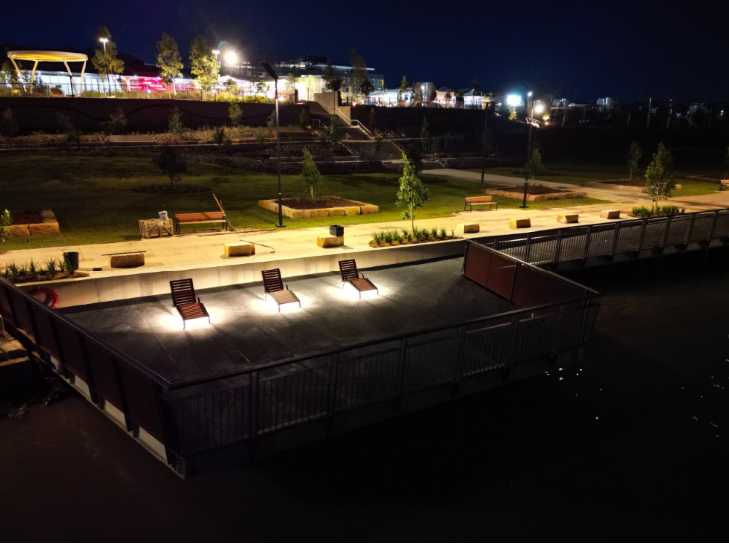
Gables Lake Foreshore
We started working on The Gables in 2016, before it was even a suburb, and now we're comissioning the places at the heart of it.
Full Article »_edit.jpg)
Panthers NRL Academy is a $22 million state-of-the-art facility, designed by Group GSA, and is the fulltime training and development facility for the senior and junior squads, along with housing Panthers rugby league administration.
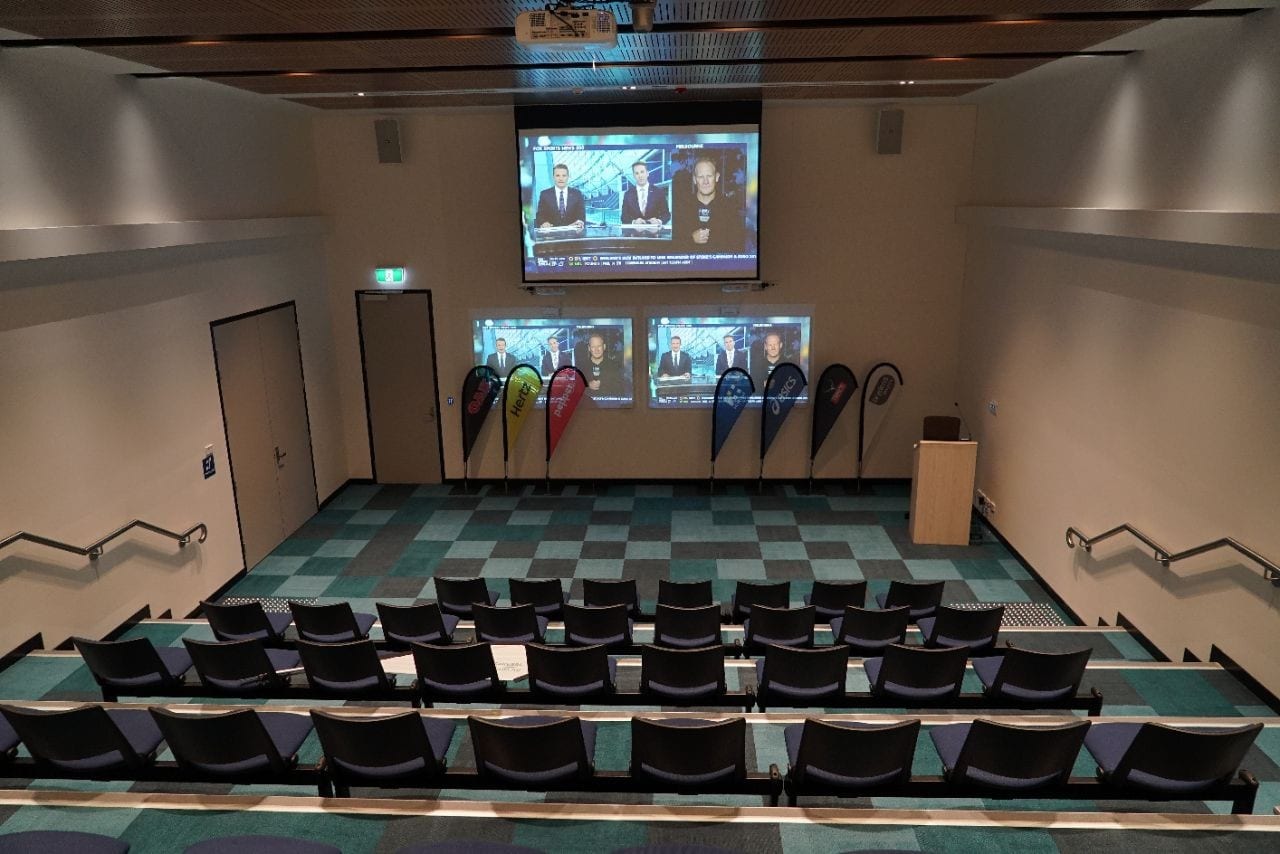
The Academy consists of 2 full-size all-weather training fields, 2 gymnasiums, hot & cold plunge pools, a 61-seat team auditorium, medical rooms and recreational areas for players and staff.
The Academy building spans approximately 3,400sqm and the overall site approximately 40,000sqm. Construction commenced in June 2015 and the project was completed March 2016, some 3 months ahead of schedule.
Haron Robson was commissioned for electrical engineering, lighting design and audio visual services. We believe that there are many opportunities to use light to sensitively to accent the building’s form and enhance both its features & appearance and to direct users to entries, pathways and associated facilities. The challenge for the project team was to ensure the building is visible within an agreed lit hierarchy and that this can be maintained as further development of the site occurs, using the latest energy effective lighting technologies with consideration of the integration with daylight, the use of daylight within the spaces and the interactive control of artificial light to minimise energy usage.
As to the audio visual and electrical systems, the planning considered not just the building’s function and immediate requirements but the possible uses of allied grounds and spaces. To this end some flexibility needs to be “designed in” to the building to future proof it.
The design also considered the masterplan in terms of cable access, light spill and shadowing that may occur as a result of future
developments on the site.
_edit_2.jpg)
_edit.jpg)
.jpeg)
.jpeg)
.jpeg)
_edit.jpg)
.jpeg)
.jpeg)
.jpeg)
.jpeg)
.jpeg)
.jpeg)
_edit.jpg)
.jpeg)
.jpeg)
_edit.jpg)
_edit.jpg)
We started working on The Gables in 2016, before it was even a suburb, and now we're comissioning the places at the heart of it.
Full Article »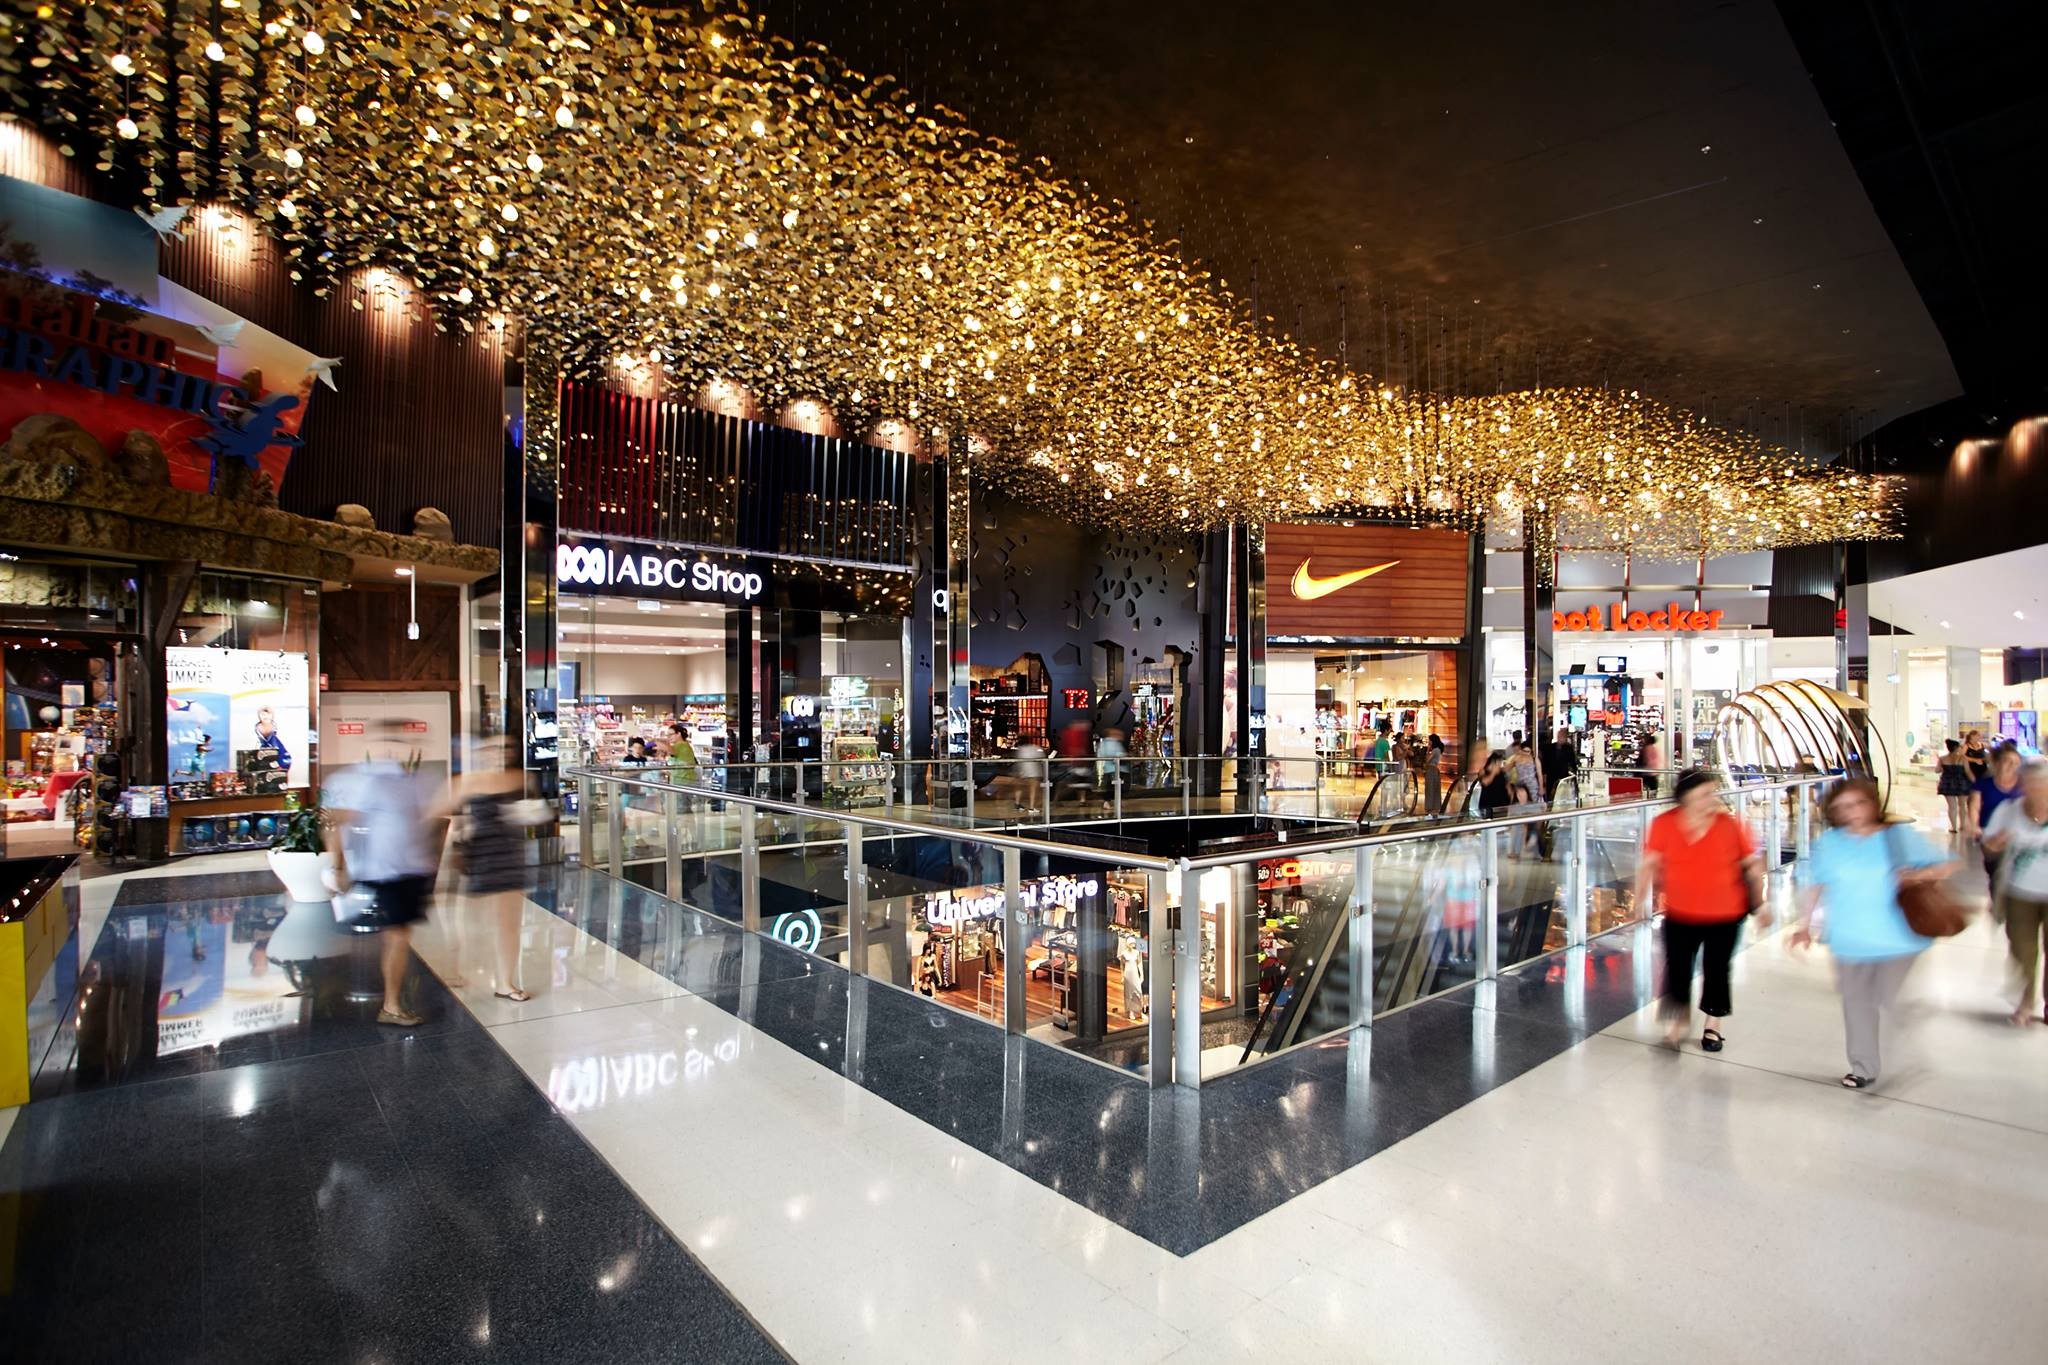
Discover the Westfield Southland lighting upgrade by Haron Robson. Specialist lighting design modernising key precincts in Melbourne's super regional shopping centre to enhance ambience and meet Westfield standards.
Full Article »
Discover Haron Robson's lighting design for Travelex outlets across Australia and New Zealand. Expertly applied to over 60 locations, our custom lighting concepts, luminaire selection and BCA certification ensure seamless shopfitting and optimal illumination.
Full Article »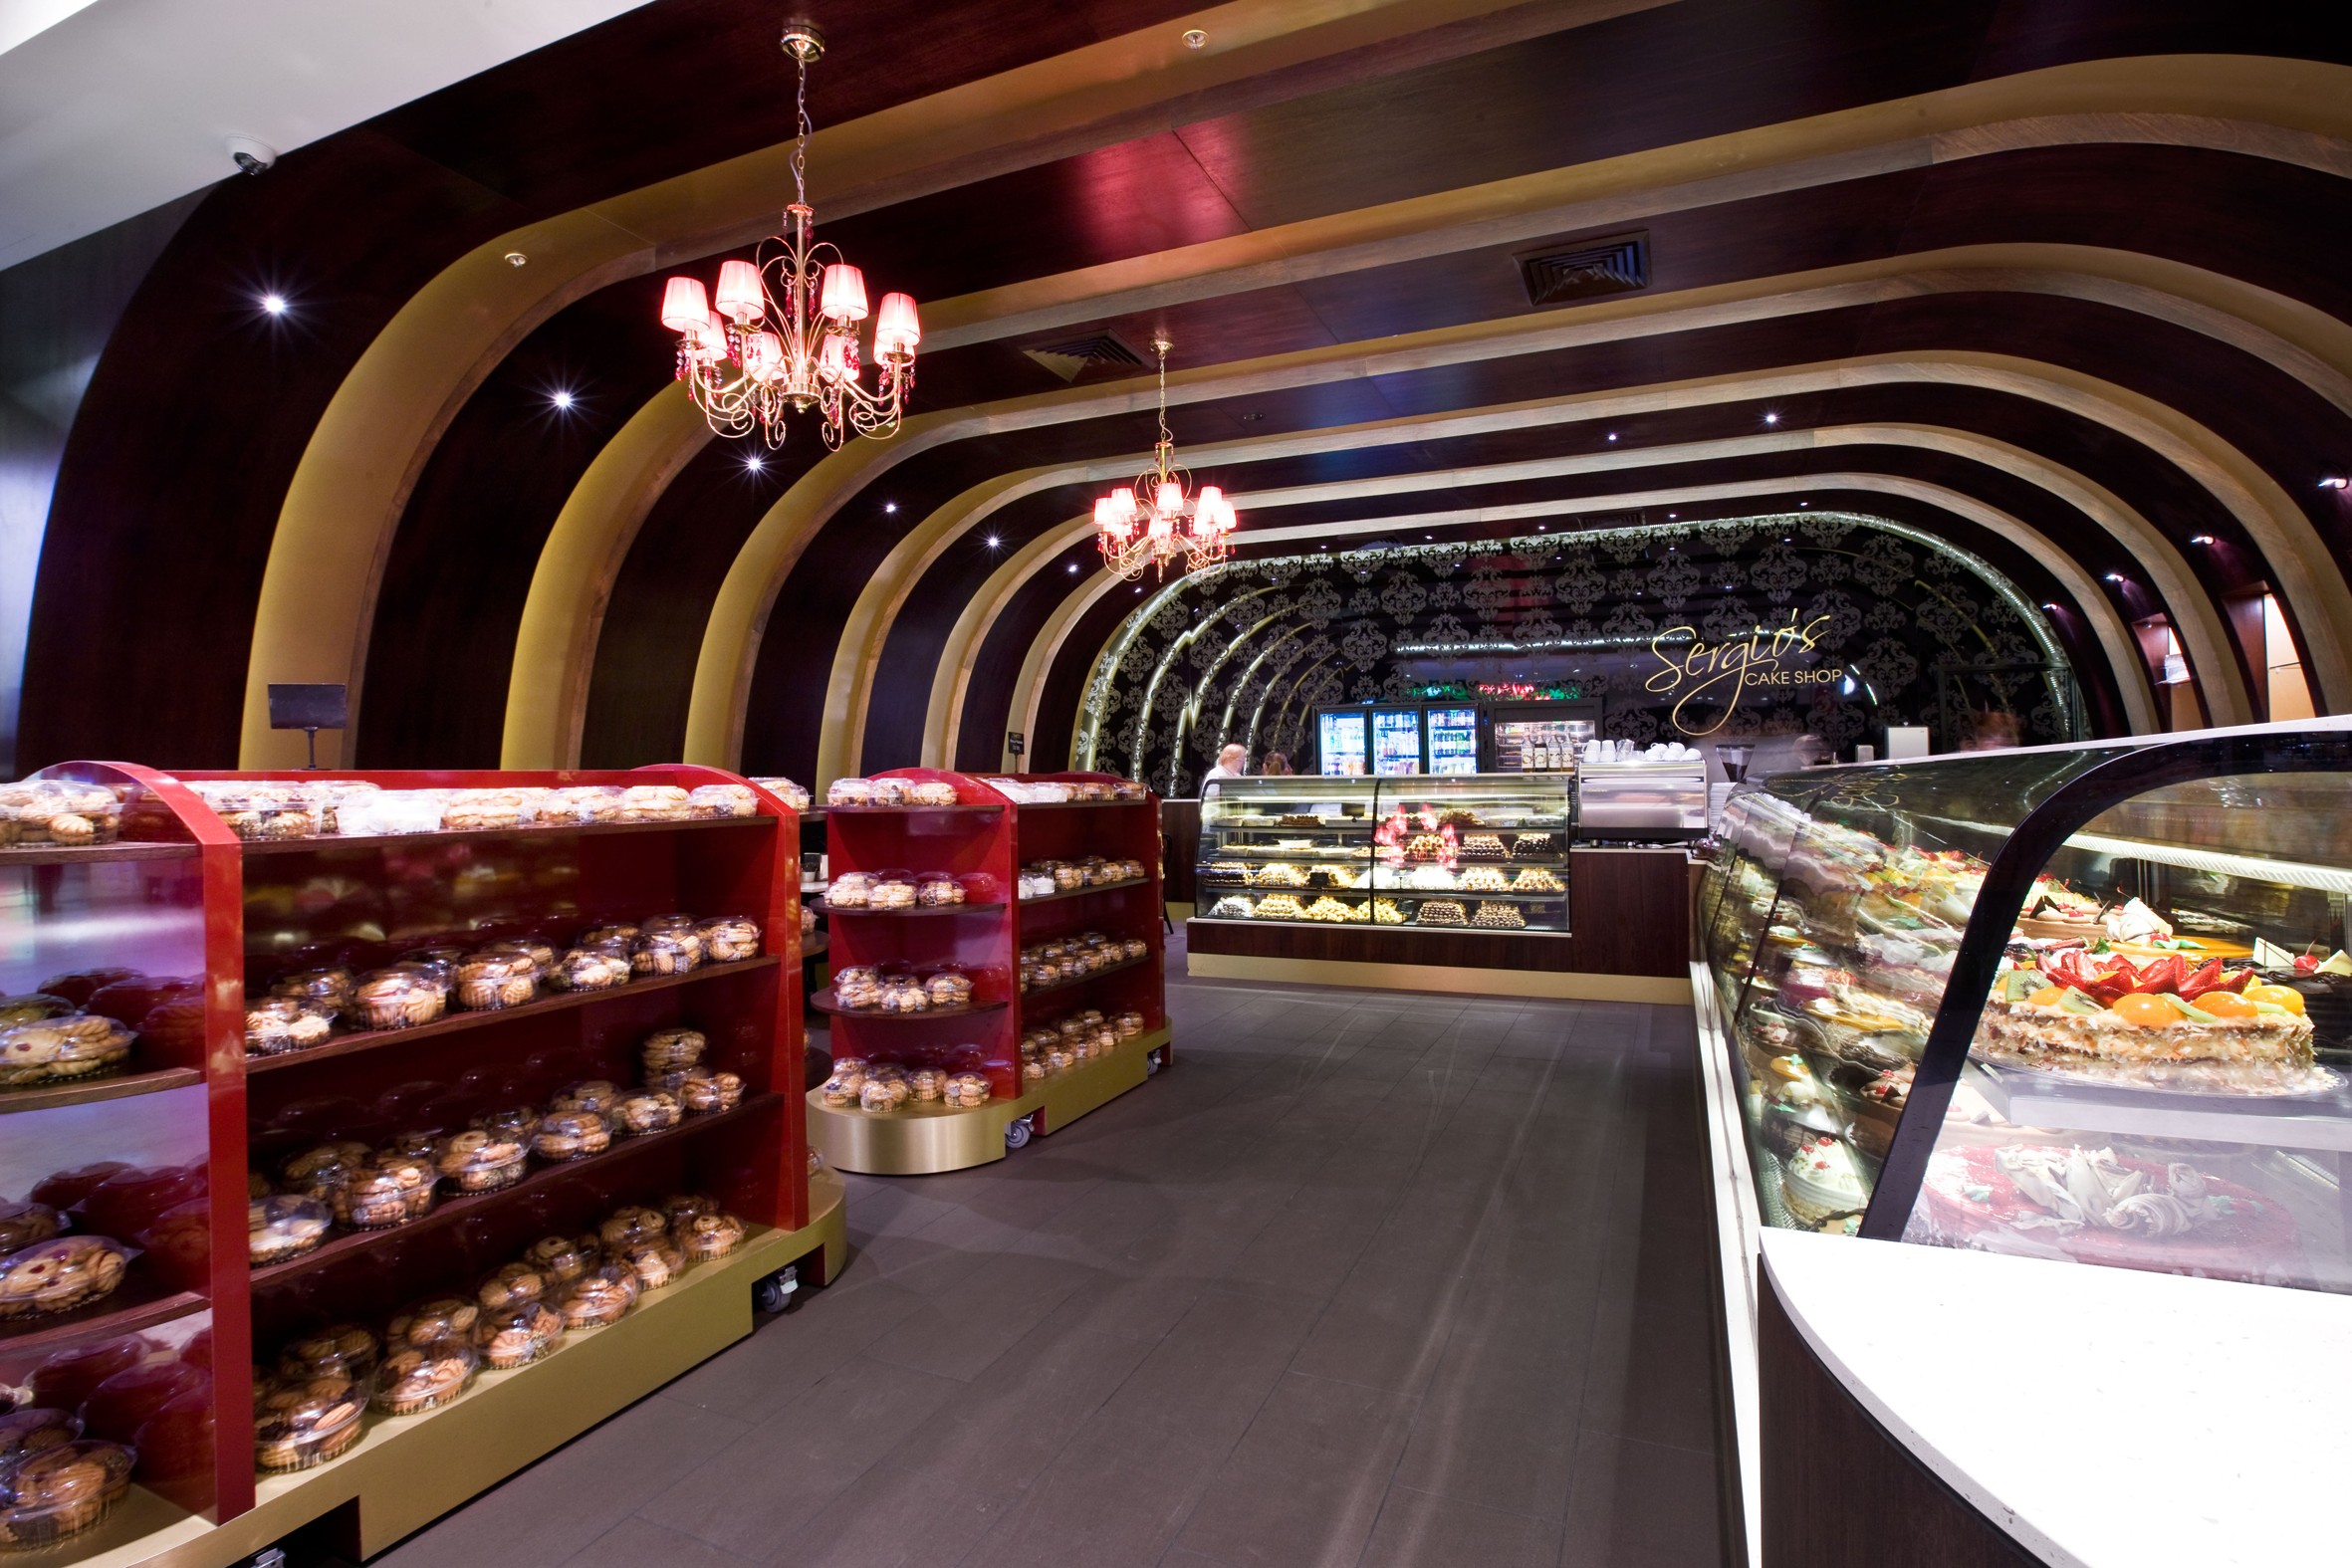
Discover the flagship Sergio’s Cake Shop in Blacktown, Sydney. Designed by Forward Thinking Design, this European-inspired contemporary interior showcases premium patisserie goods and reflects the brand's proud heritage, now rolled out as a successful franchise model.
Full Article »Signup for our monthly newsletter to get the latest news, updates and amazing offers delivered directly in your inbox.